Leisure & hospitality
Unit 4, Goodman’s Fields
London E1
A 400 m² leisure and hospitality fit-out activating the ground floor frontage of a mixed-use neighbourhood.
- Architect
- Easton Design Office Ltd
- Sector
- Leisure & hospitality
- Location
- Unit 4, Goodman’s Fields, 9 Chaucer Gardens, London, E1 8QG
- Scale
- 400 m² fit-out
- Communal, kitchen and bar areas
- Outdoor seating to the public realm
Overview
The scheme
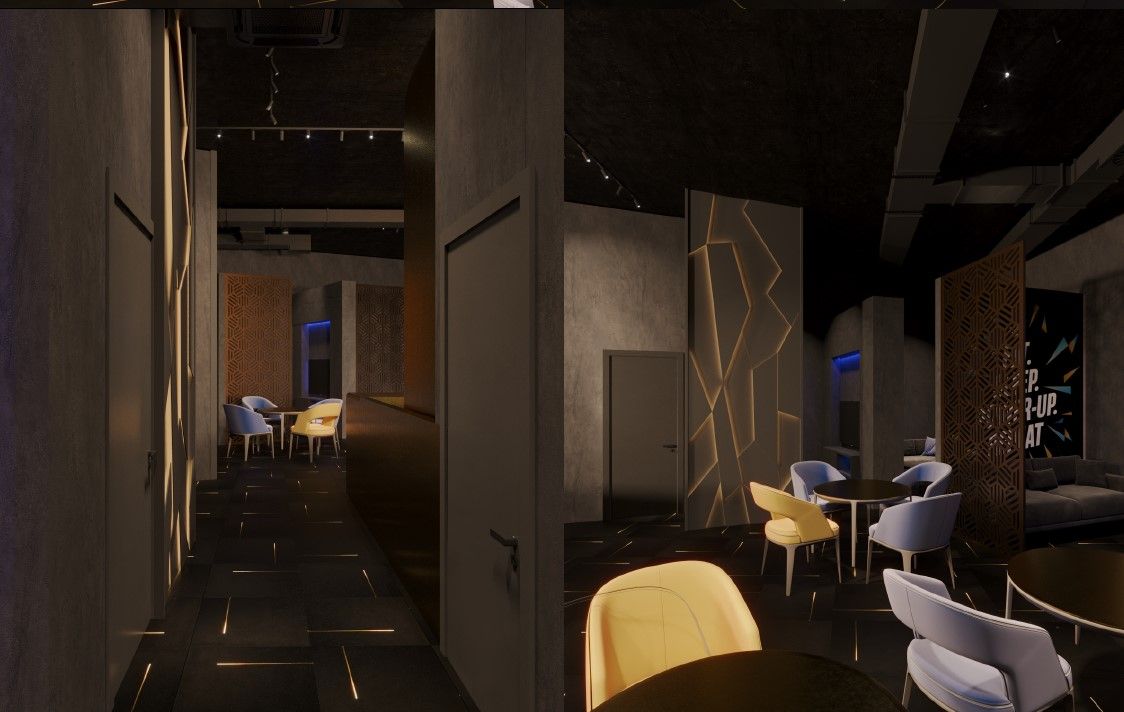
The scheme delivers the fit-out of a new commercial leisure and hospitality space within a prominent mixed-use neighbourhood. Goodman’s Fields comprises residential apartments, hotels and retail units, and the unit sits at the heart of this setting, activating the ground floor frontage along Leman Street.
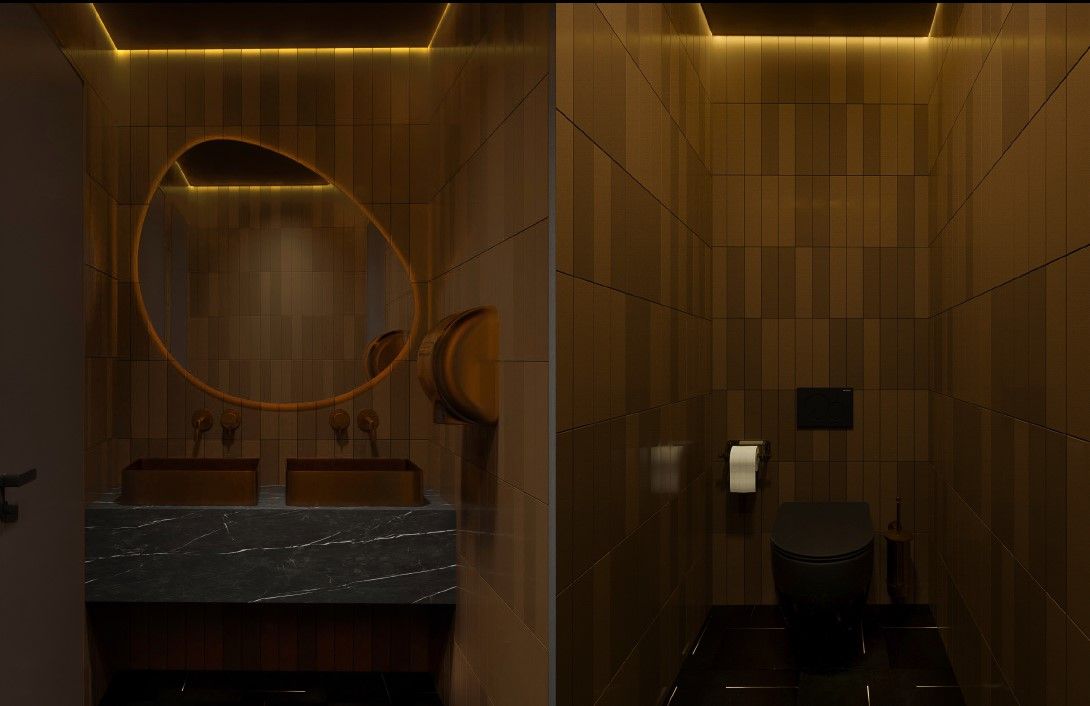
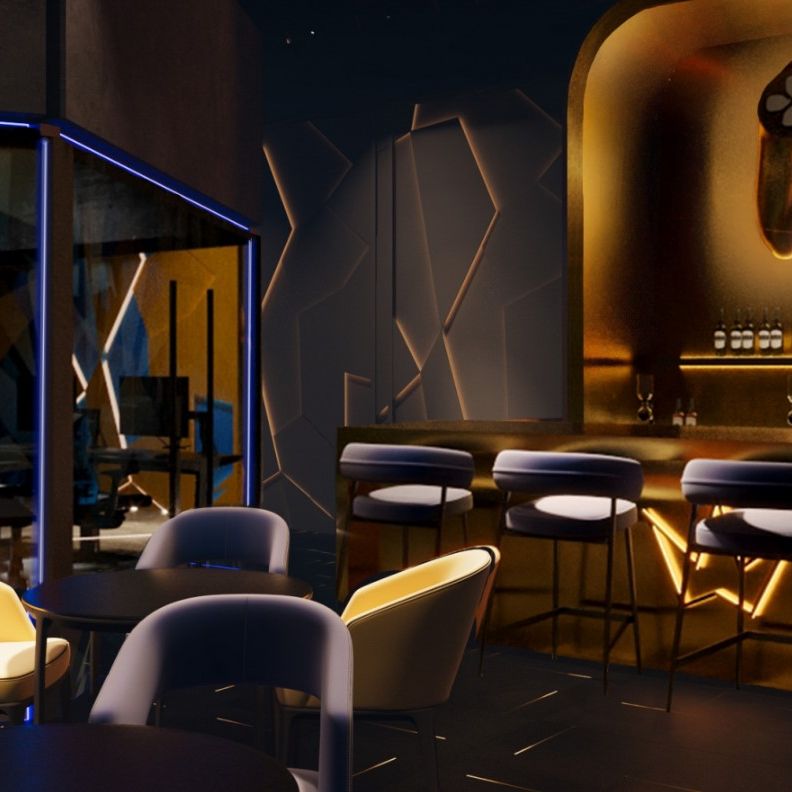
A single commercial unit is arranged as a series of internal spaces supporting a modern hospitality and entertainment offer: reception, bar, PC and gaming room, two bootcamp training rooms, staff office and breakout space, kitchen and dedicated storage. The layout integrates full sanitary provision including male, female, disabled and staff WCs.
An outdoor seating area extends activity into the public realm, improving the visibility of the unit and contributing to the active street frontage of Goodman’s Fields.
Our role
Scope and services
- MEP design