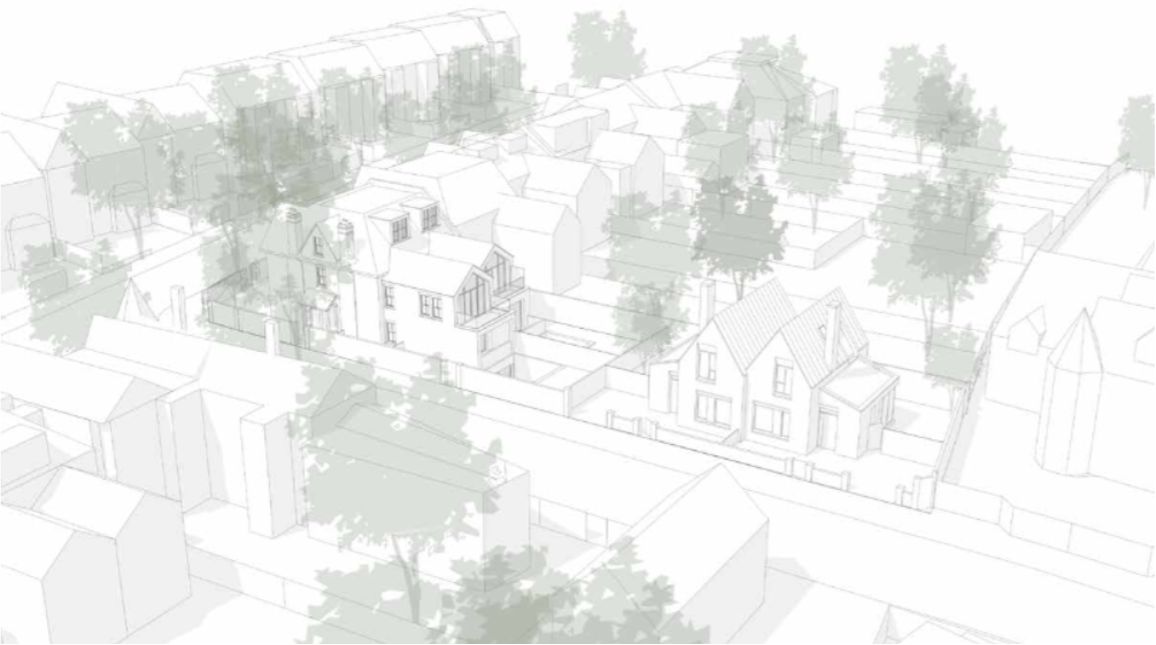
Seven flats and two houses across 697 m² in Ealing, with the SAP calculations and the energy and overheating case.
Architect
R+W
Sector
Residential
Location
21 Madeley Road, London, W5 2LA
Scale
Seven flats and two houses
697 m²
Overview
The scheme
The development delivers seven flats and two houses across 697 m² on Madeley Road in Ealing.
Beyond Engineering supported the scheme with the SAP calculations and the sustainability consulting, including the Be Lean, Be Clean and Be Green energy reporting and compliance with the TM59 overheating criteria.