Hotel
96–102 Broadway
West Ealing
A 268-suite apart-hotel on a cleared West Ealing site, with co-working, café and roof terrace amenity in a car-free development.
- Architect
- Assael
- Sector
- Hotel
- Location
- 96–102 Broadway, West Ealing, London, W13 0SY
- Construction value
- c.£27m
- Scale
- 268 apart-hotel suites: 183 standard, 63 premium, 22 accessible
- Standard 21 m² · Premium 25.7 m²
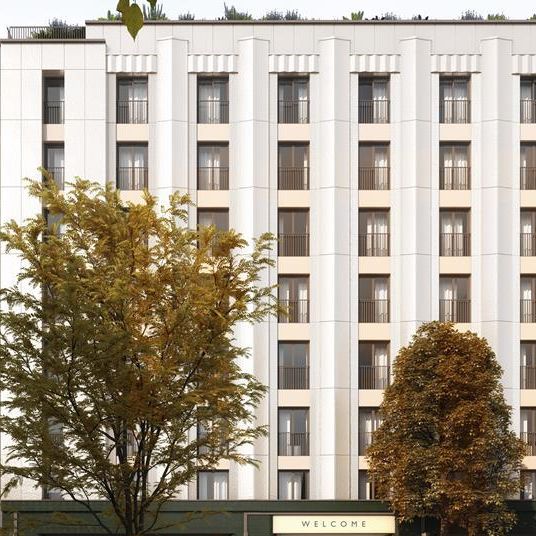
- 0.197 ha site, up to nine storeys
- 773 m² ground floor amenity, 151 m² eighth floor, 226 m² roof terrace
Overview
The scheme
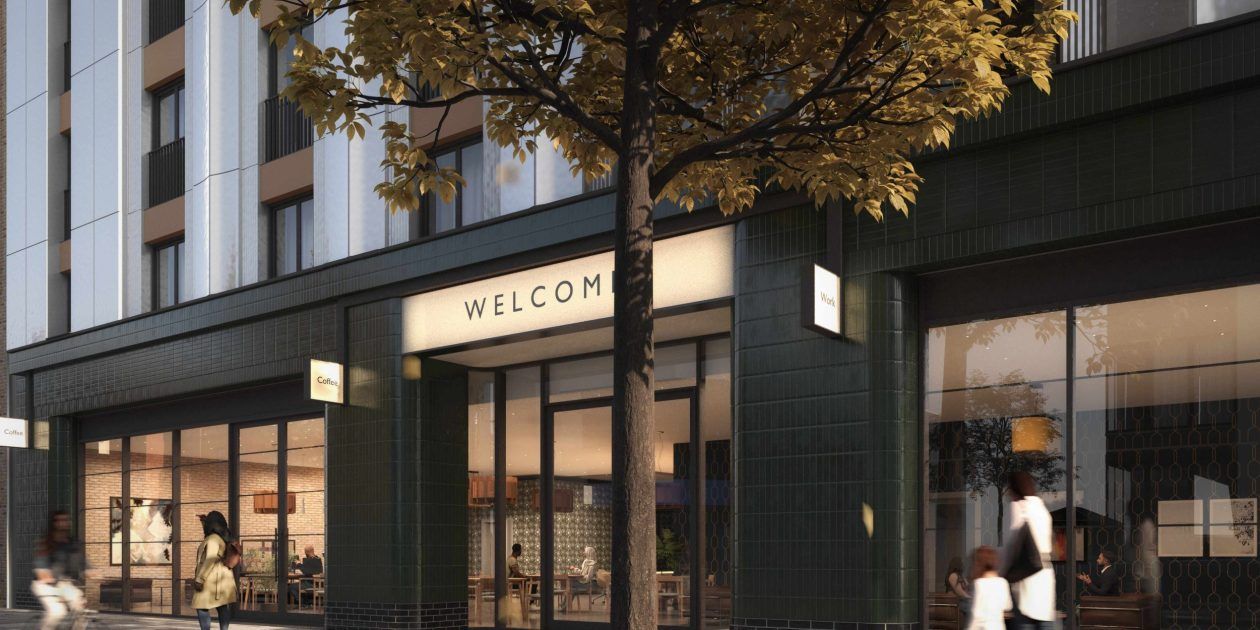
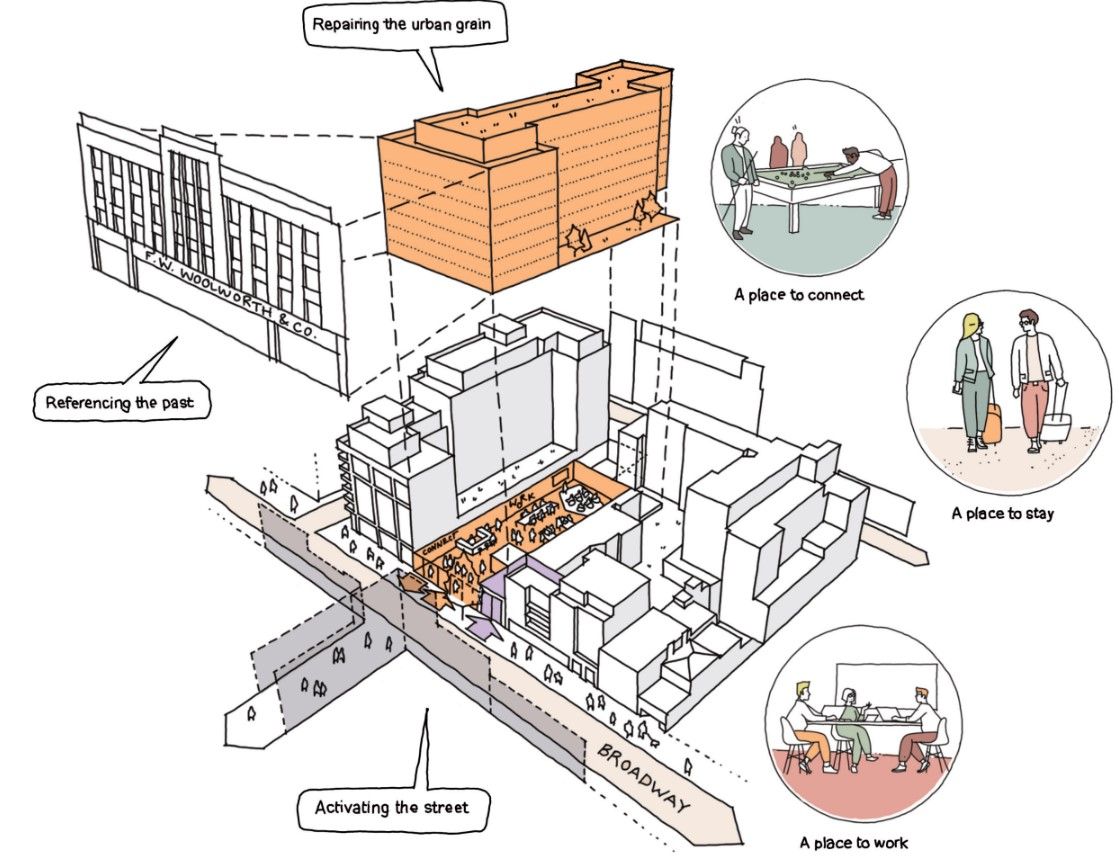
The proposed development is a new-build scheme of 268 apart-hotel suites and associated amenities on a cleared site with extant permission. Broadway combines commercial premises with residential apartments and hotels, while the wider surrounding area is predominantly residential.
Alongside the suites, the scheme includes 151 m² of co-working and café space at ground floor, 860.5 m² of total internal amenity, and 253 m² of external amenity across a roof terrace and sunken garden. The development is car free.
Beyond Engineering delivered the MEP design together with the energy statement, whole life carbon analysis and circular economy statement supporting the full planning application to Ealing Council.
Our role
Scope and services
- MEP design
- Energy statement
- Whole life carbon analysis
- Circular economy statement