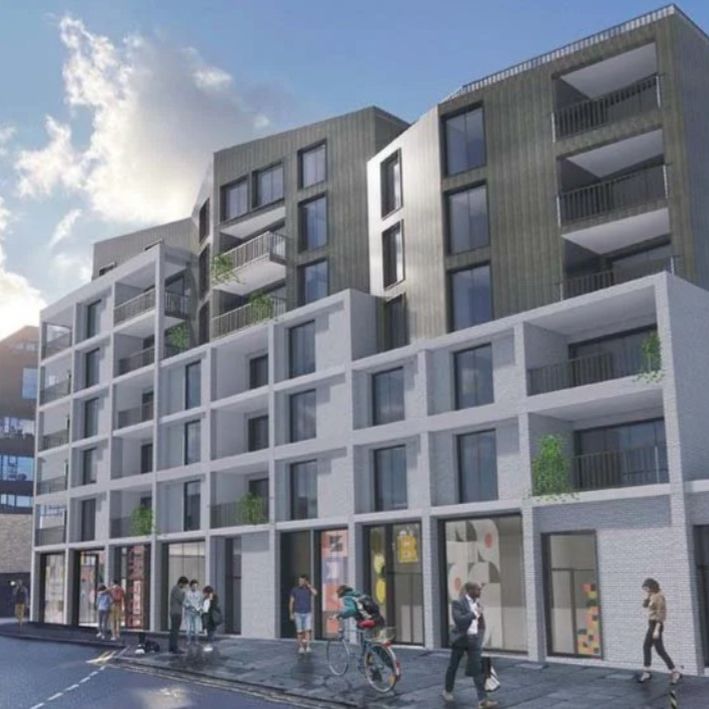
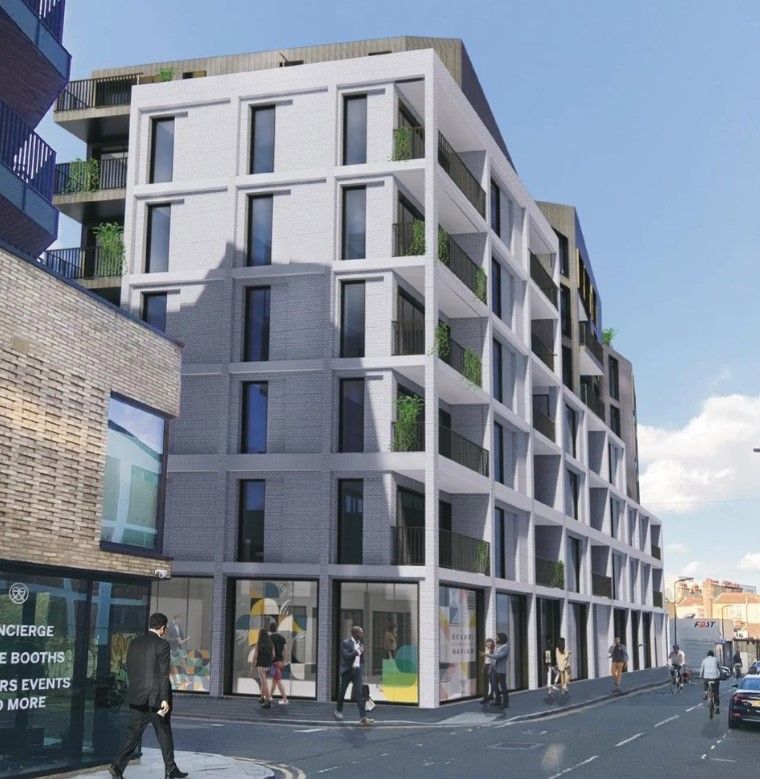
A six-storey mixed-use new build in Hackney combining commercial floorspace at the lower levels with 19 residential units above.
Architect
AD Environmental
Sector
Mixed use
Location
10–22 Lamb Lane, Hackney, London, E8 3PL
Scale
2,662 m²
19 units plus amenity space
Six storeys, commercial at levels 0–4
Overview
The scheme
The development is a mixed-use six-storey new build of 2,662 m², combining commercial and residential accommodation, with the commercial element occupying storeys 0–4.
The scheme provides 19 units together with amenity space. Beyond Engineering delivered the MEP design.