Build to Rent
Victoria House
Norwich
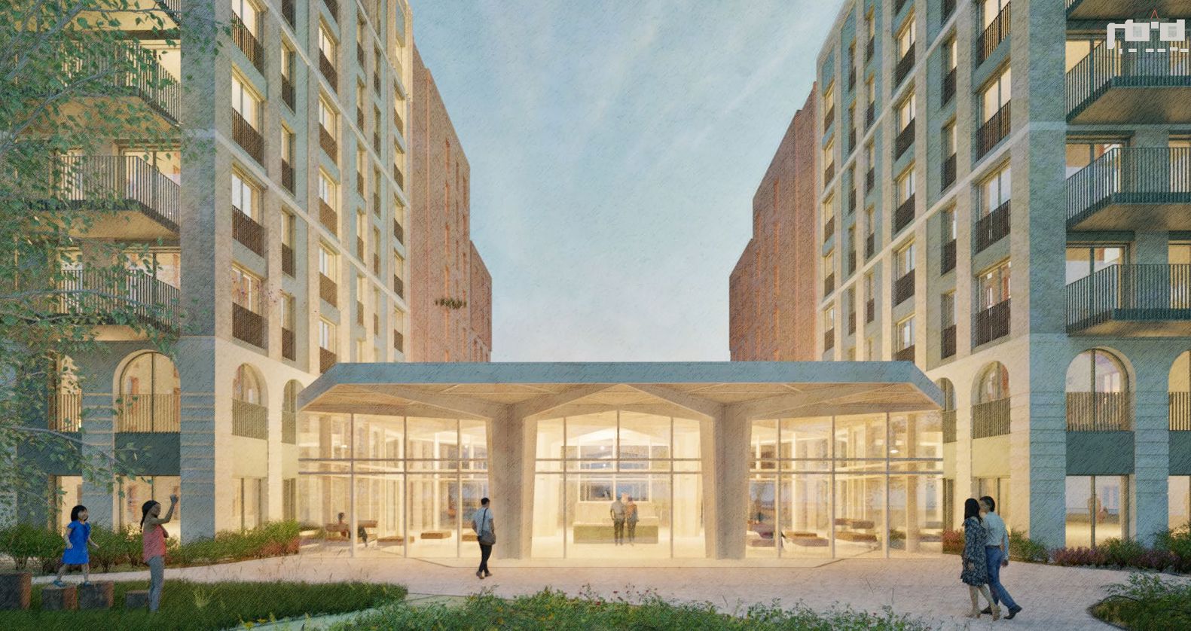
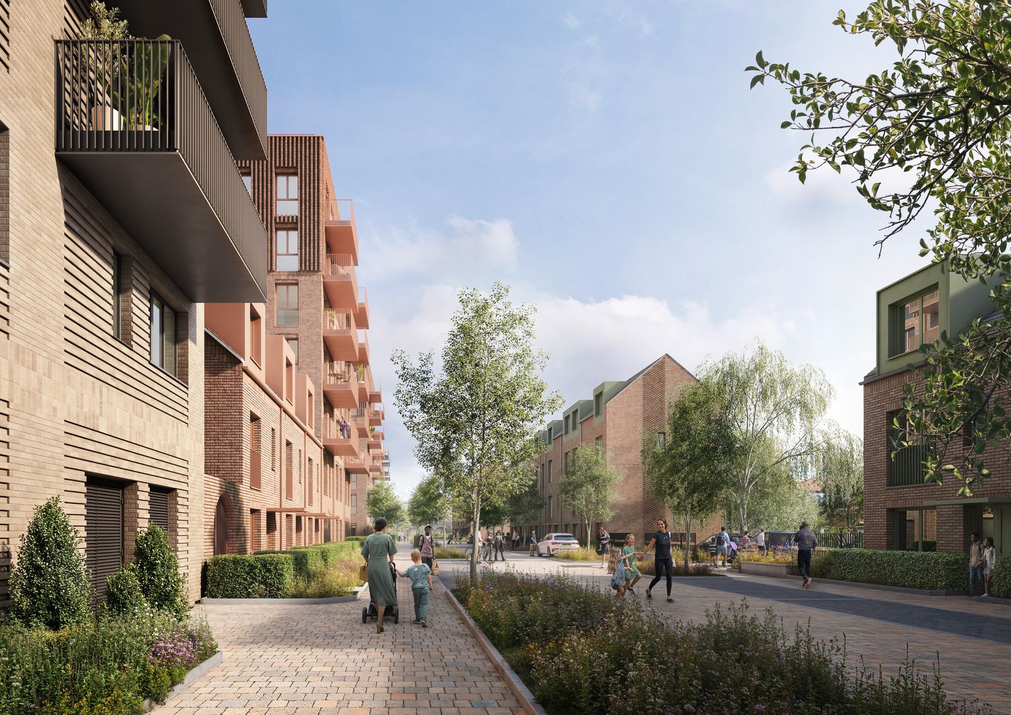
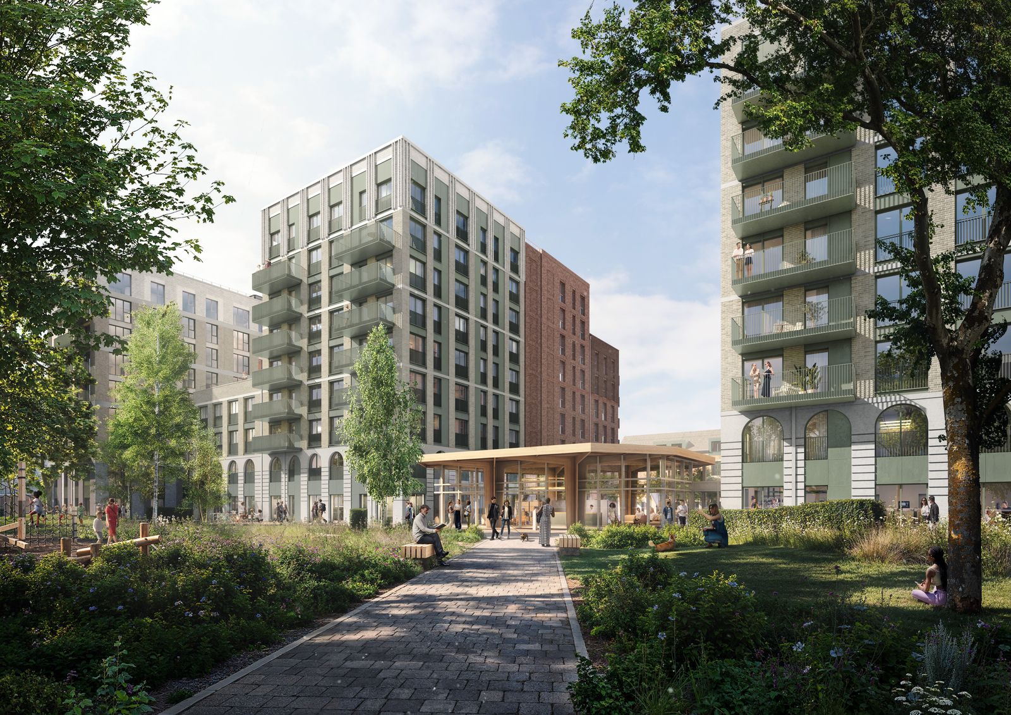
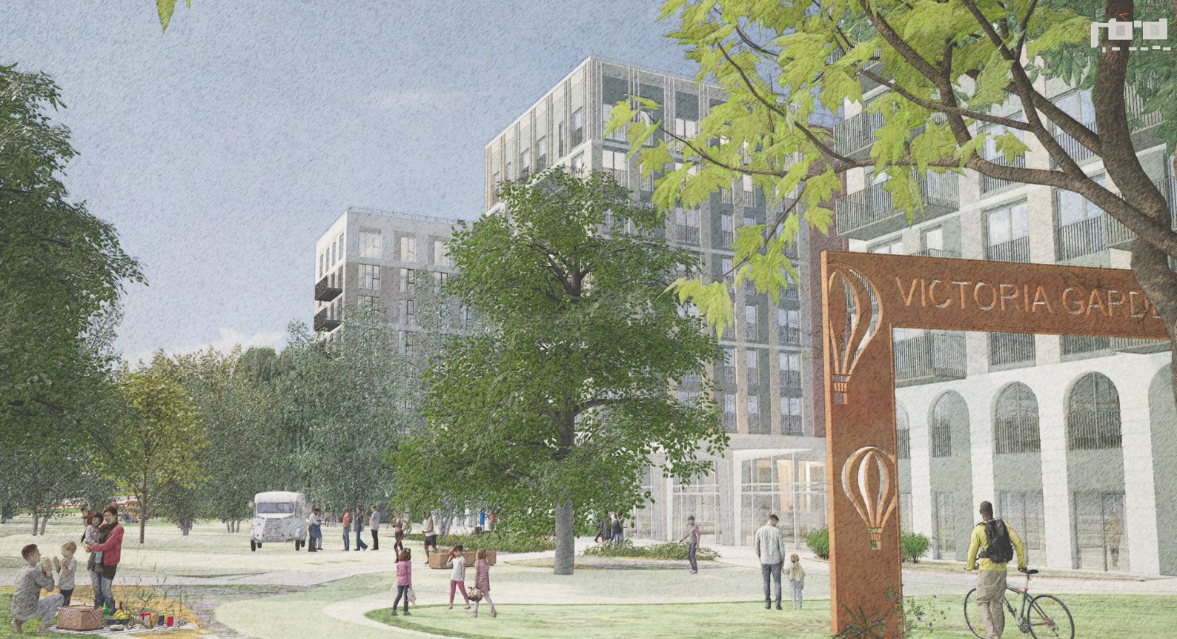
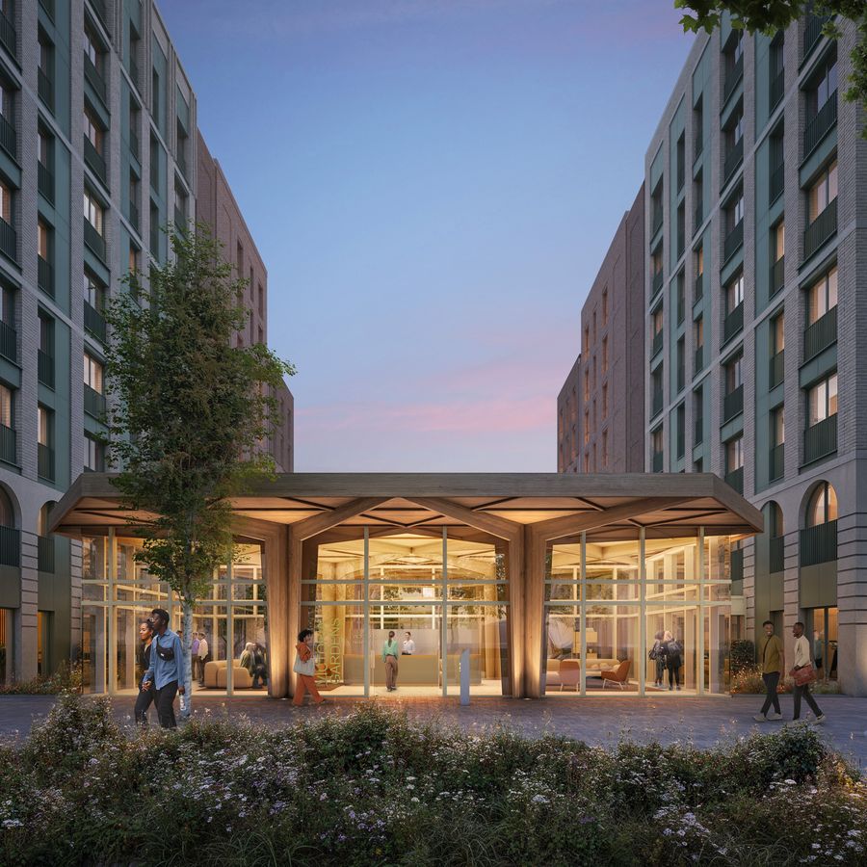
Redevelopment of a vacant city-centre office site into 432 build-to-rent homes, with the full MEP design and planning sustainability package.
- Architect
- Broadway Malyan
- Sector
- Build to Rent
- Location
- Queens Road, Norwich, NR1 3QQ
- Construction value
- c.£80m
- Scale
- 432 homes: 403 apartments, 29 maisonettes
- 23,760 m² minimum internal floor area
- 2.38 ha site
- 1 bed: 263 · 2 bed: 152 · 3 bed: 17
Overview
The scheme
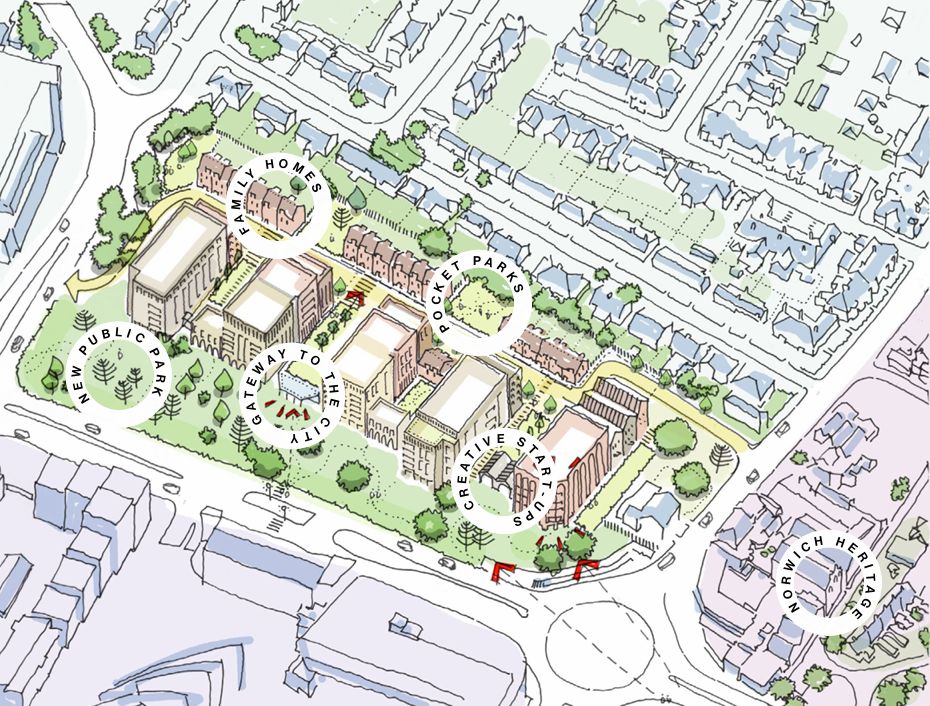
The site sits in Norwich city centre along Queens Road, a key east–west corridor forming part of the city’s Inner Ring Road. It falls within a designated City Centre regeneration area in the Norwich Local Plan and lies close to several identified mixed-use and strategic opportunity sites.
A full planning application was made for the redevelopment of the vacant former office site, comprising residential units (Class C3) and commercial, business and service floorspace (Class E), together with open space, car and cycle parking, associated infrastructure and landscaping.
The scheme delivers 432 dwellings across 403 apartments and 29 maisonettes, alongside 531.6 m² of commercial floorspace and 8,310 m² of total amenity space including residents’ courtyards and a residents’ terrace. Parking provision is 60 car spaces and 602 cycle spaces, against 308 car spaces previously provided on the site.
Beyond Engineering delivered the MEP design alongside the full planning sustainability package: energy and overheating, sustainable design and construction, whole life carbon, and circular economy.
Our role
Scope and services
- MEP design
- Energy statement and overheating assessment
- Sustainable design and construction statement
- Whole life carbon analysis
- Circular economy statement