Co-living
99–113 The Broadway
London
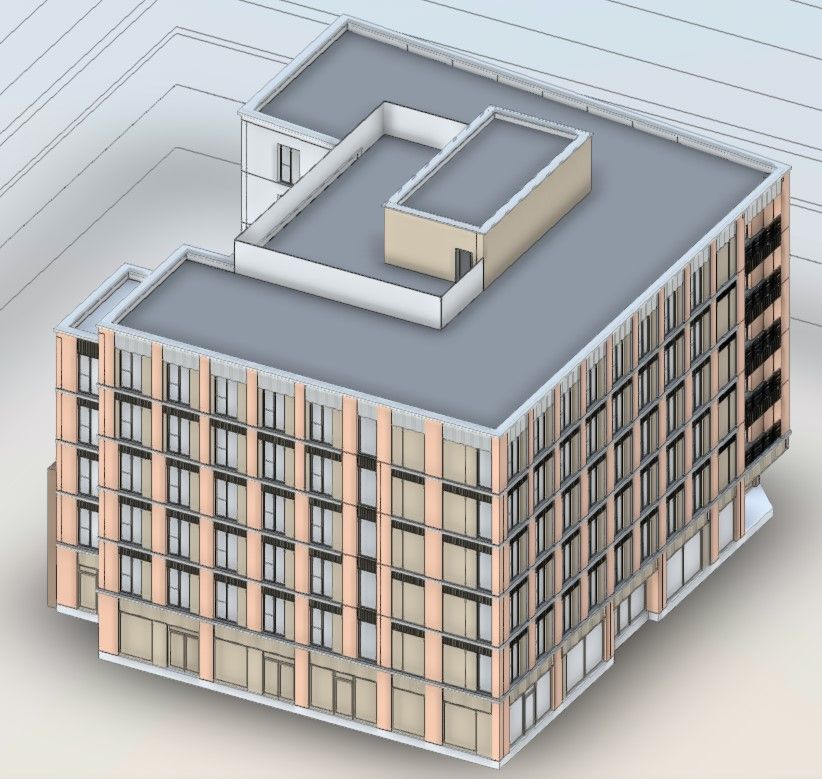
Two co-living blocks totalling 215 rooms, with shared kitchens, Class E space at ground floor and green roofs, PV and heat pumps above.
- Sector
- Co-living
- Location
- 99–113 The Broadway, London
- Construction value
- c.£22m
- Scale
- 215 rooms across two blocks: Block A 86, Block B 129
- Shared kitchens, studios, DDA studios and en-suite rooms
- Class E floorspace at ground floor
- Green roof, PV array and rooftop air source heat pumps
Overview
The scheme
The development comprises two blocks of shared living accommodation totalling 215 rooms: 86 in Block A and 129 in Block B.
Both blocks place Class E floorspace, an HMO entrance hall, laundry and back-of-house, plant room and bin and bike stores at ground floor. A typical floor in Block A provides two shared kitchens, two DDA studios, twelve studios and four en-suite rooms; Block B provides two shared kitchens, two DDA studios, one DDA en-suite room, sixteen studios and seven en-suite rooms.
Both roofs carry a green roof area, a plant area for air source heat pumps, and a PV array.
Our role
Scope and services
- MEP outline design
- Energy strategy
- Overheating assessment
- Sustainability statement
- Life cycle carbon assessment
- Circular economy statement