All projects
Residential
12A & 14 Emanuel Avenue
Acton
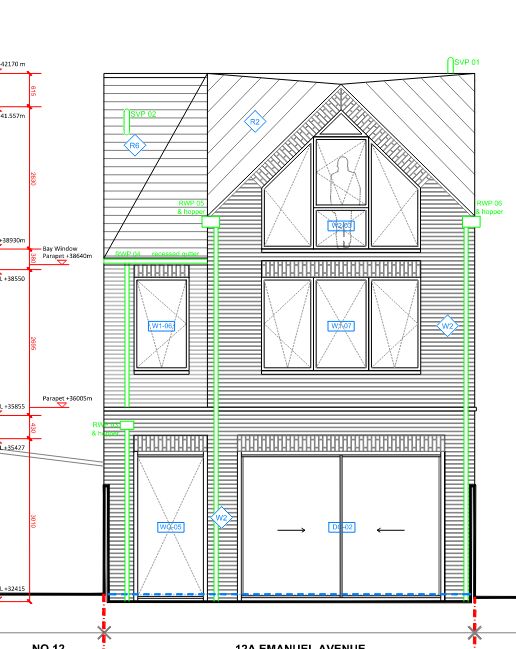
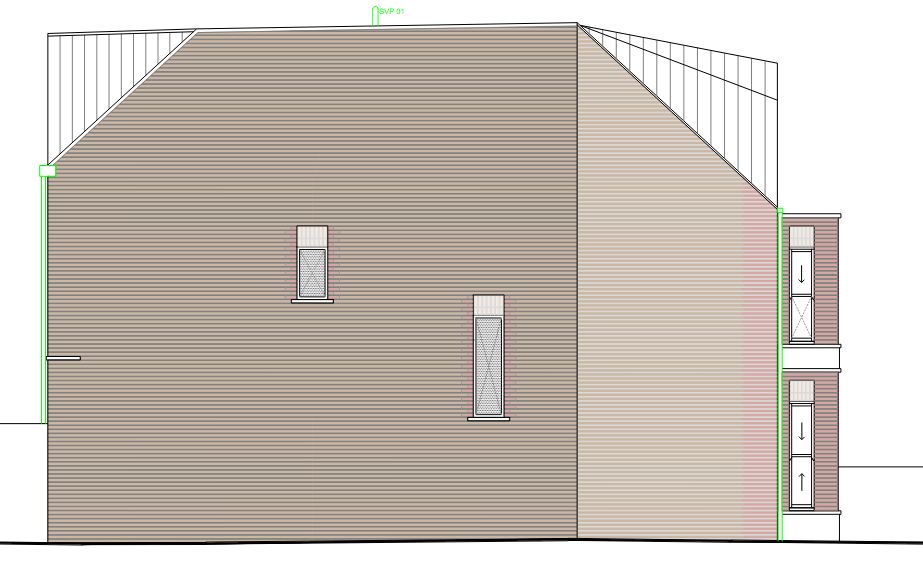
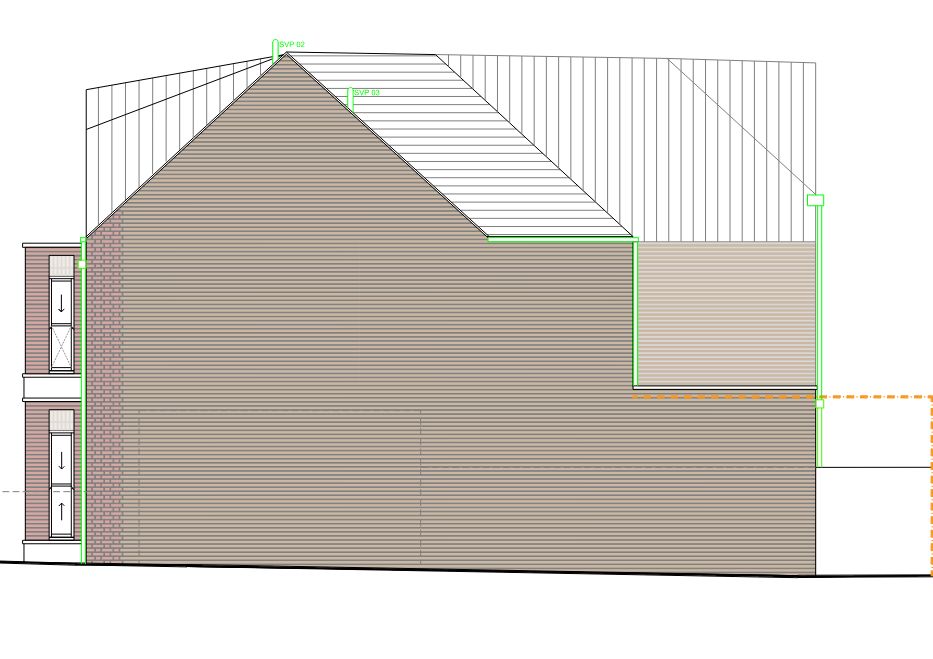
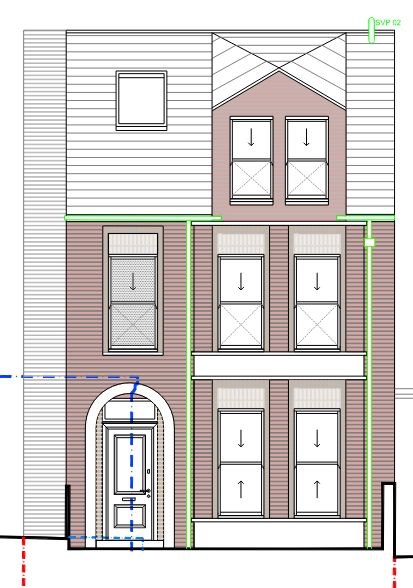
Demolition of a garage and car park in Acton for a single 209 m² house of five bedrooms across sixteen rooms.
- Architect
- R+W
- Sector
- Residential
- Location
- 12A and 14 Emanuel Avenue, Acton, London, W3 6JH
- Scale
- 209 m²
- 5 bedrooms, 2 kitchens, 3 bathrooms, 1 en-suite
- 16 rooms in total
Overview
The scheme
The development demolishes an existing garage and car park and constructs a single house in its place.
The house provides 209 m² across sixteen rooms, including five bedrooms, two kitchens, three bathrooms and one en-suite.
Beyond Engineering delivered the MEP design together with the overheating assessment, SAP calculations and thermal bridging calculations.
Our role
Scope and services
- MEP design
- Overheating assessment
- SAP calculations
- Thermal bridging calculations