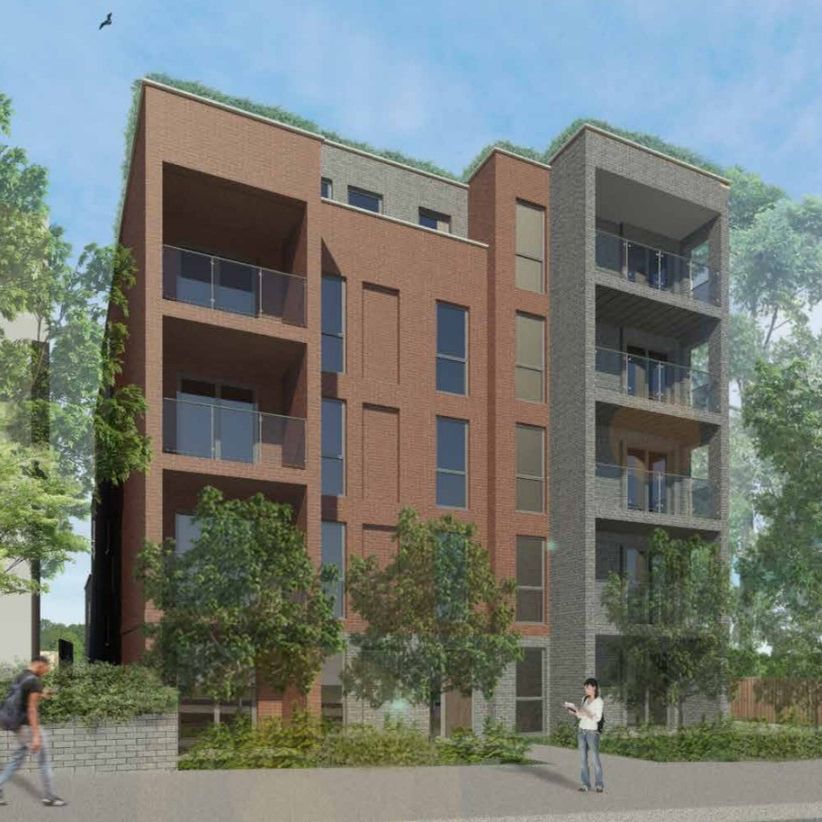
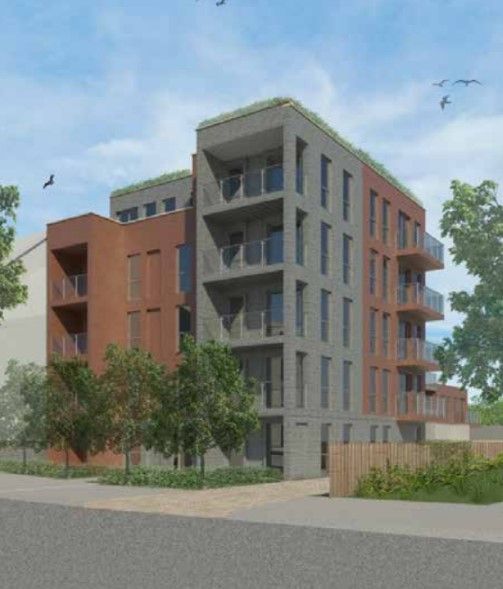
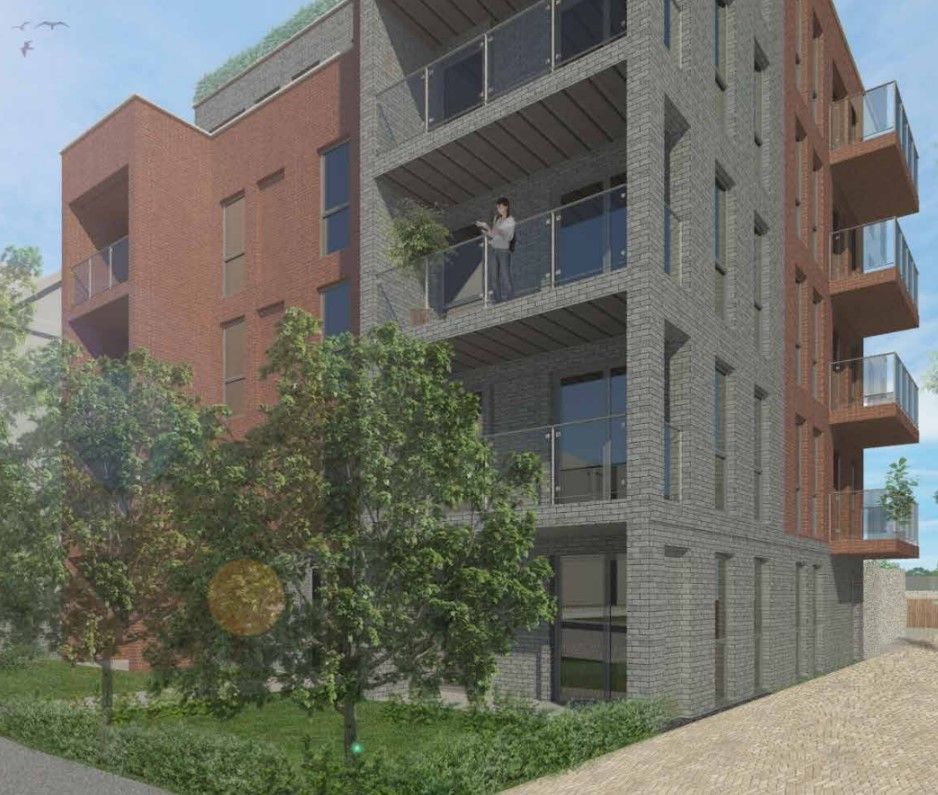
A new residential building of seventeen homes in Sutton’s district centre, following approval of an earlier consent on the site.
Architect
Brookes Architects
Sector
Residential
Location
102 and 104 Rose Hill, Sutton, SM1 3HB
Scale
17 dwellings: 8 two-bedroom, 9 one-bedroom
12 parking spaces, one accessible
Bicycle and bin storage
Rosehill District Centre, Area of Potential Intensification
Overview
The scheme
A full planning application was made for a new residential building of seventeen dwellings on a site at 102 and 104 Rose Hill, Sutton, within the London Borough of Sutton.
The scheme comprises eight two-bedroom flats and nine one-bedroom flats, together with bicycle and bin storage and twelve parking spaces, one of which is for disabled access.
The application site lies within the Rosehill District Centre and an Area of Potential Intensification, and is not within a conservation area. The submission follows approval of an earlier planning application on the site.