Mixed use
279 Rosendale Road
West Dulwich
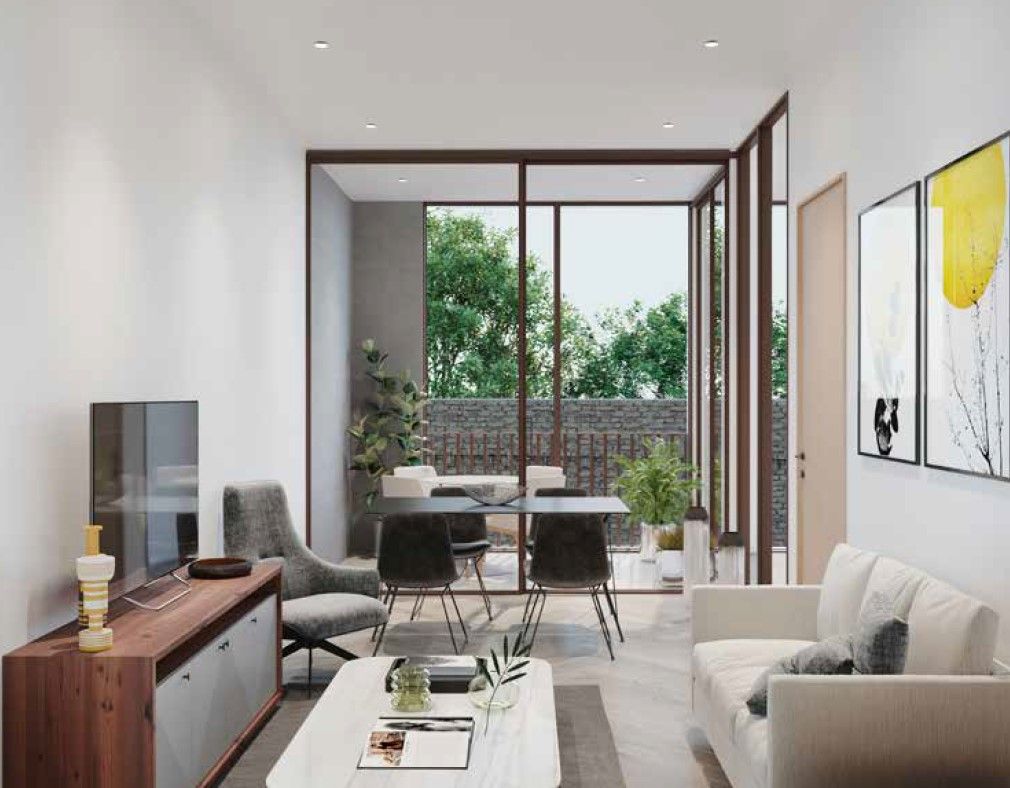
A dilapidated former dairy, yard and stables in a conservation area rebuilt as flexible commercial space at street level with homes above.
- Architect
- Chris Dyson Architects
- Sector
- Mixed use
- Location
- 279 Rosendale Road, London, SE24 9EJ
- Scale
- Flexible commercial use at ground floor
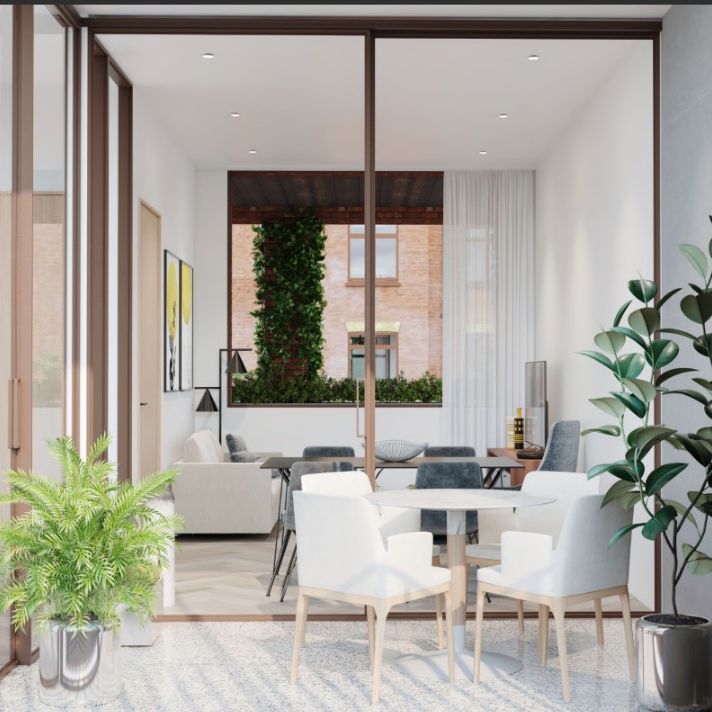
- Residential above
- Peabody Estate Conservation Area
Overview
The scheme
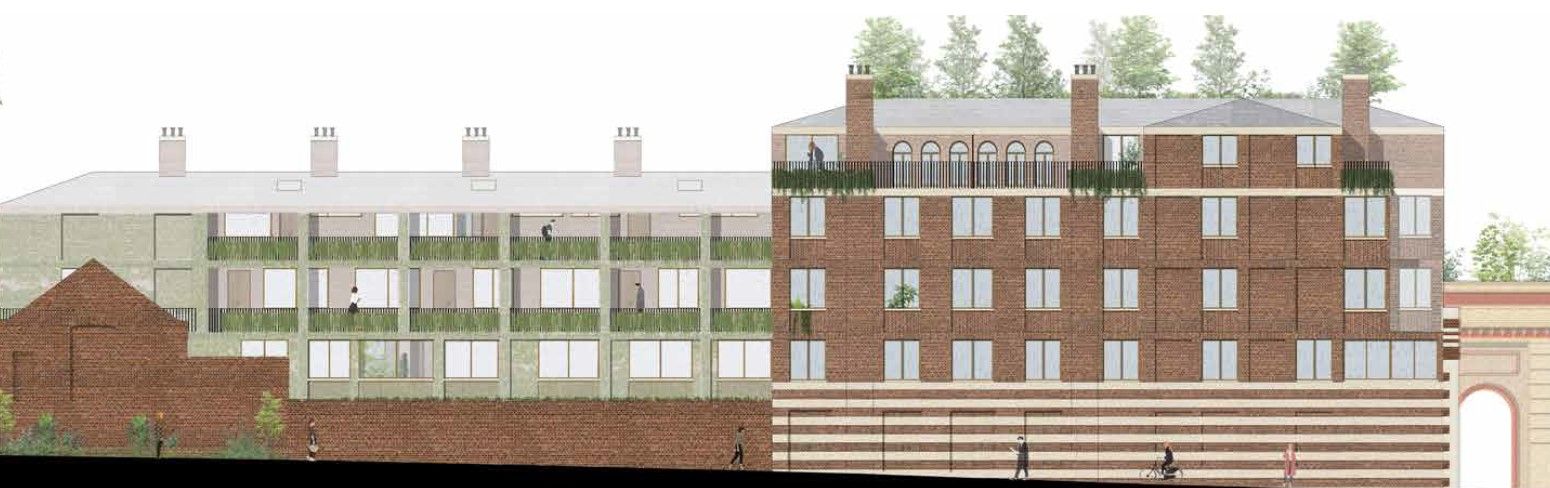
Located within the Peabody Estate Conservation Area, the site comprises a former dairy, covered yard, and stables and garages with accommodation at first floor level. The existing buildings were in poor, dilapidated condition.
The proposal introduces flexible commercial use at ground floor and street level, covering office, gym, healthcare, crèche, or financial and professional services, with residential use above. Design decisions were made on the basis of extensive research into the site’s historic and physical contexts, so that the scheme responds to neighbouring properties and contributes positively to the conservation area.
The approach retains, repairs and restores the Rosendale front façade and enhances the entrance threshold, introduces a new set-back façade, clears the disused rear service buildings, and softens the southern boundary with the Peabody Estate.