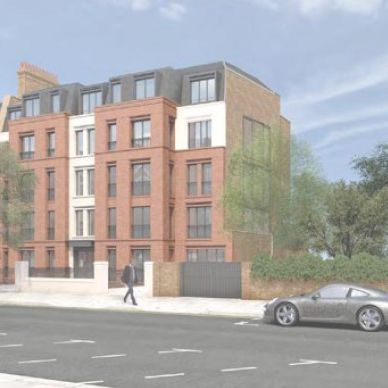
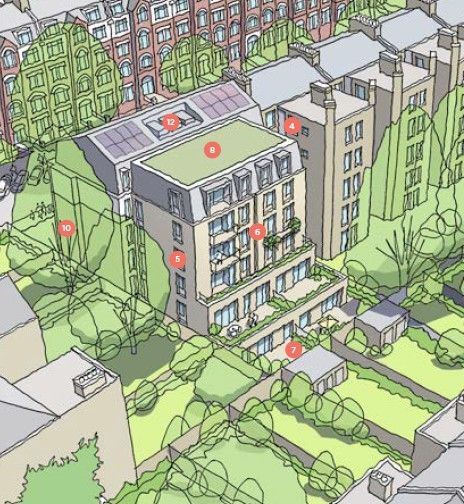
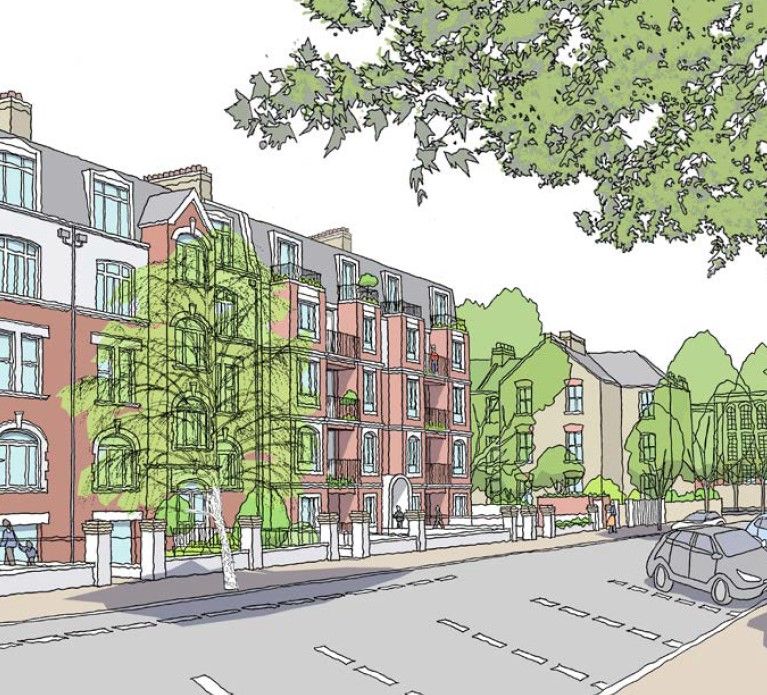
Demolition of garages and existing residential blocks in Maida Vale for 16 new homes with public open space and shared amenity.
Architect
Darling Associates
Sector
Residential
Location
61 Widley Road, London, W9 2LA
Scale
1,874 m²
16 units: 6 × 1B/2P, 7 × 2B/4P, 3 × 3B/5P
Public open space and shared private amenity
Lower ground floor cycle store
Overview
The scheme
The development replaces garages, residential blocks and a cycle store with new housing and a cycle store at lower ground floor level.
The scheme provides 16 units across 1,874 m²: six one-bedroom, seven two-bedroom and three three-bedroom homes, together with public open space, shared private amenity and balconies to a number of the homes.
Beyond Engineering delivered the sustainability statement, BREEAM Residential assessment, energy statement and overheating assessment supporting the application.